
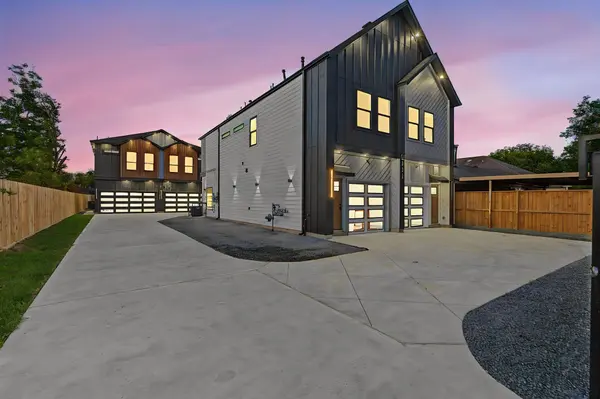
5111 Higgins ST #A-B
Houston, TX 77033
- 6 Beds
- 6 Baths Full Baths: 6
- 2,622 SqFt
- 2026 Year Built
GALLERY
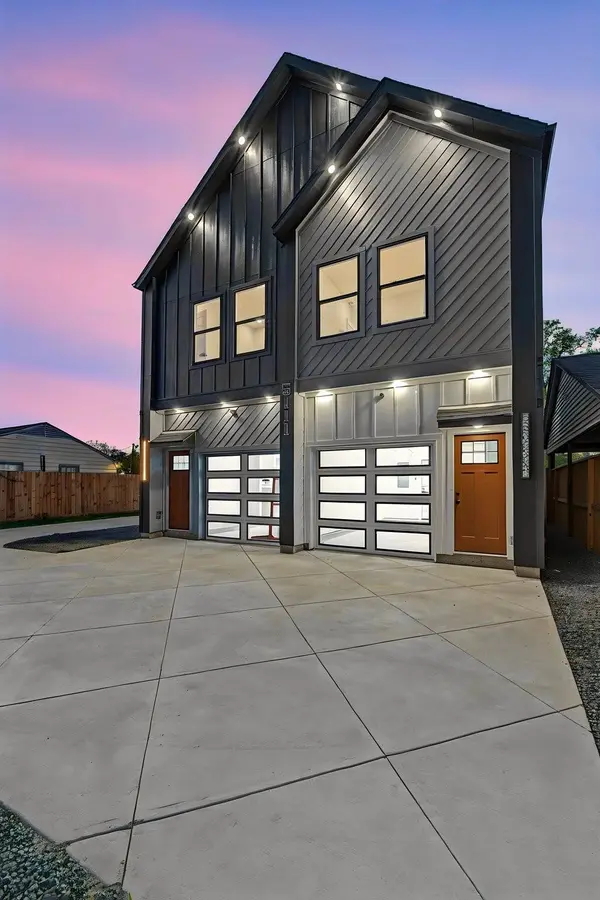
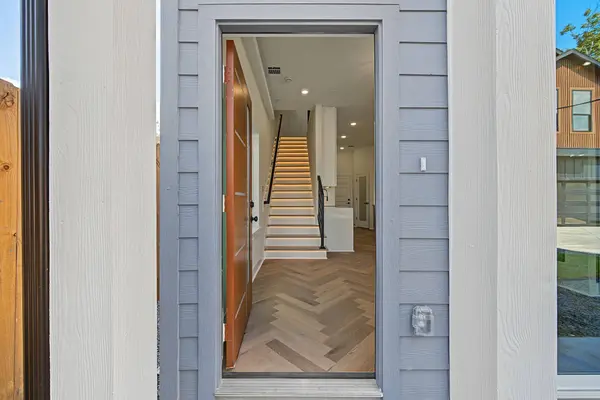
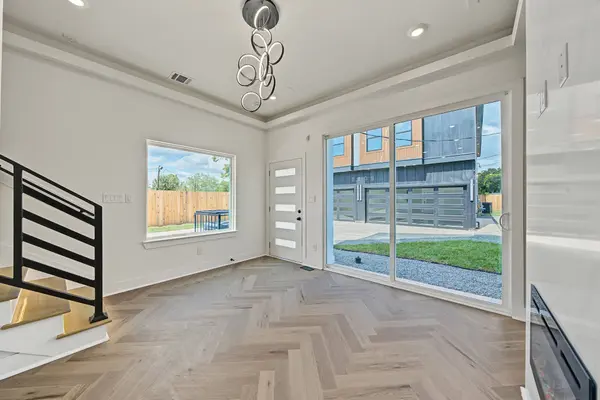
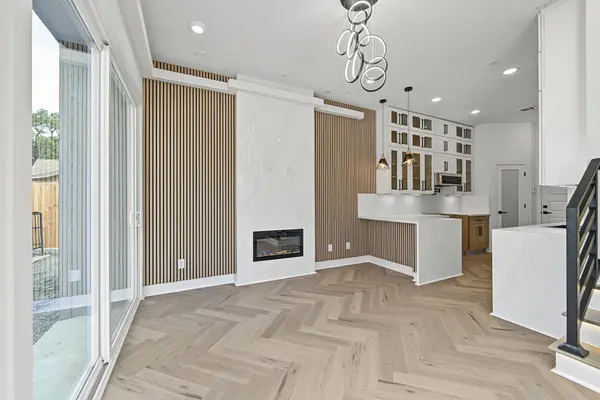
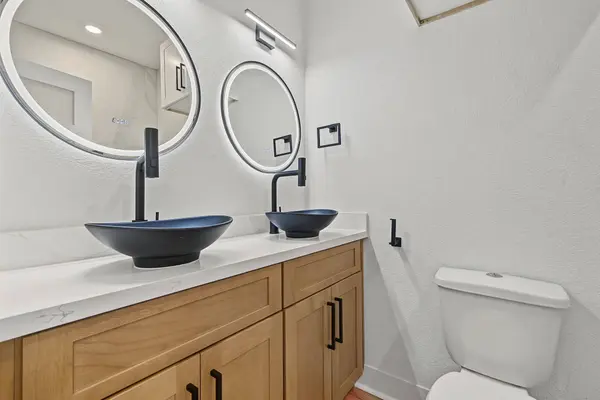
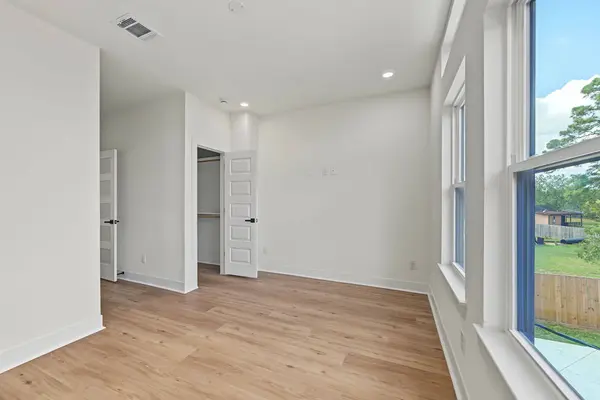
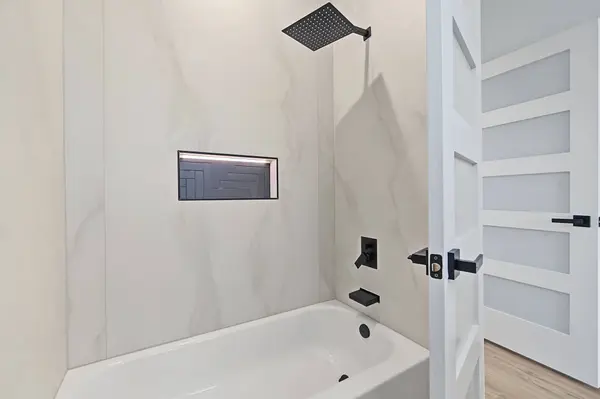
PROPERTY DETAIL
Key Details
Property Type Multi-Family
Sub Type Quadruplex
Listing Status Active
Purchase Type For Sale
Square Footage 2, 622 sqft
Price per Sqft $202
Subdivision Higgins Court
MLS Listing ID 39168018
Style Fourplex
Bedrooms 6
Full Baths 6
Construction Status Under Construction
HOA Y/N No
Year Built 2026
Property Sub-Type Quadruplex
Location
State TX
County Harris
Area Medical Center South
Building
Lot Description Cleared
Story 2
Entry Level Two
Builder Name GENERATIONAL HOME BUILDERS
Architectural Style Fourplex
Level or Stories Two
New Construction Yes
Construction Status Under Construction
Interior
Interior Features Balcony, Fireplace, Quartz Counters, Programmable Thermostat
Heating Central, Gas
Cooling Central Air, Electric
Flooring Plank, Vinyl, Wood
Fireplace Yes
Appliance Dishwasher, Disposal, Microwave, Tankless Water Heater
Laundry Washer Hookup, Dryer Hookup
Exterior
Exterior Feature Private Entrance
Parking Features Electric Gate, Garage, Paved
Fence Partial
Utilities Available Cable Available, Electricity Available, Natural Gas Available, Water Available
Roof Type Composition
Porch Patio
Schools
Elementary Schools Woodson Elementary School
Middle Schools Thomas Middle School
High Schools Sterling High School (Houston)
School District 27 - Houston
Others
Tax ID 149-030-001-0002
Security Features Security System Owned,Fire Alarm
Acceptable Financing Cash, Conventional, VA Loan
Disclosures None
Listing Terms Cash, Conventional, VA Loan
Virtual Tour https://www.instagram.com/reel/DesuAMJRbOS/?rpxt=ZmtwazZtOGdocHBi
SIMILAR HOMES FOR SALE
Check for similar Multi-Familys at price around $529,990 in Houston,TX

Pending
$265,000
8142 Herschelwood ST, Sunnyside, TX 77033
Listed by HomeSmart5 Beds 3 Baths 2,106 SqFt
Active
$629,000
5000 Higgins ST #A and B, Houston, TX 77033
Listed by KBH Signature Realty Group3 Beds 3 Baths 3,600 SqFt
Active
$560,000
5140 Mallow ST, Houston, TX 77033
Listed by NextHome Luxury Premier3 Beds 2 Baths 3,440 SqFt
CONTACT